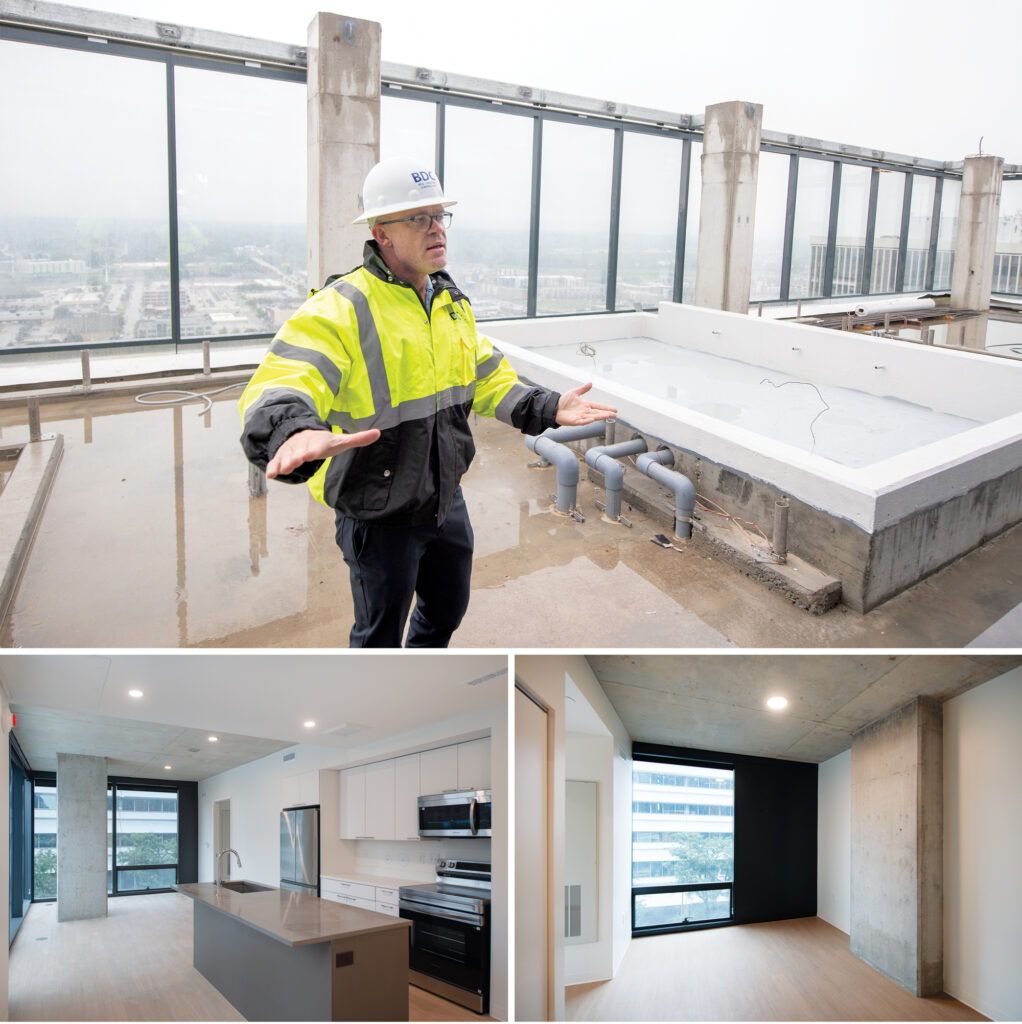
Overview of 515 Walnut Tower Development
Location and Description:
515 Walnut is a new high-rise residential building in downtown Des Moines, planned to be completed by May 1, 2027. Standing at approximately 347 feet tall, it will be the fourth tallest building in Iowa, surpassing the Financial Center by 2 feet.
Project Details:
- Total Cost: $148 million
- Units Available: 390 apartments, including studio, one-, and two-bedroom configurations.
- Features: Stainless steel appliances, full-size stackable washers/dryers, floor-to-ceiling windows, and balcony spaces.
- Construction Timeline: Groundbreaking began in early January 2025.
Architectural Significance:
The development is noted as the largest residential project in downtown Des Moines, marking a significant shift in the city’s skyline, reminiscent of the changes brought by 801 Grand in 1991.
Construction Insights:
Development is coordinated by Beal Derkenne Construction and managed by Joe Teeling and his partner Seth Sojka. They are overseeing a multi-phase completion strategy, ensuring synchronization among various skilled trade workers to maintain a timely construction schedule.
Building Amenities:
The rooftop provides residents with both enclosed and open-air social spaces, including:
- Outdoor kitchens
- Fireplaces
- Hot tubs
- Workstations
Progress Update:
As of the latest updates, construction is moving ahead of schedule:
- Floors 10 and 11 are having appliances installed.
- Fully finished units are visible as construction approaches the final floors.
To learn more about the project and recent developments, visit the Business Record article.