The Ultimate Fitness Movement for Those Over 50: The Farmer’s Carry
As you reach the milestone of 50 and beyond, it’s crucial to prioritize strength training that supports both mobility and overall vitality. Surprisingly, the exercise that experts frequently recommend isn’t a complex or flashy one, but rather a straightforward movement that serves as a cornerstone for functional strength: the farmer’s carry.
Why the Farmer’s Carry?
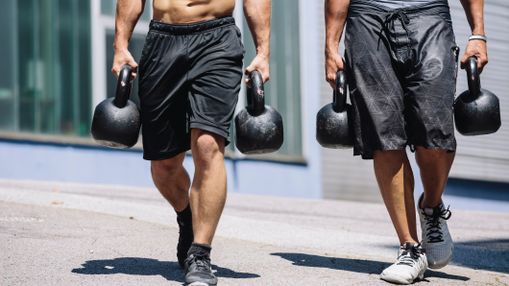
The farmer’s carry involves picking up weights in each hand and walking a designated distance. This exercise may seem simple, yet it engages multiple muscle groups simultaneously, making it incredibly effective for those over 50. This holistic approach works the posterior chain, which includes essential muscles like the glutes and hamstrings. It also enhances grip strength—a key indicator of long-term health.
David Higgins, a renowned performance coach who has worked with various high-profile clients, reinforces this philosophy: “When grip goes, independence follows.” Moreover, the farmer’s carry focuses on developing core stability, allowing your body to resist unnecessary rotation and support proper posture.
The movement is advantageous for your joints, prioritizing tension and alignment without putting excess strain on them. This makes it an accessible exercise for those returning to workouts after a break or managing previous injuries.
Correct Technique and Form
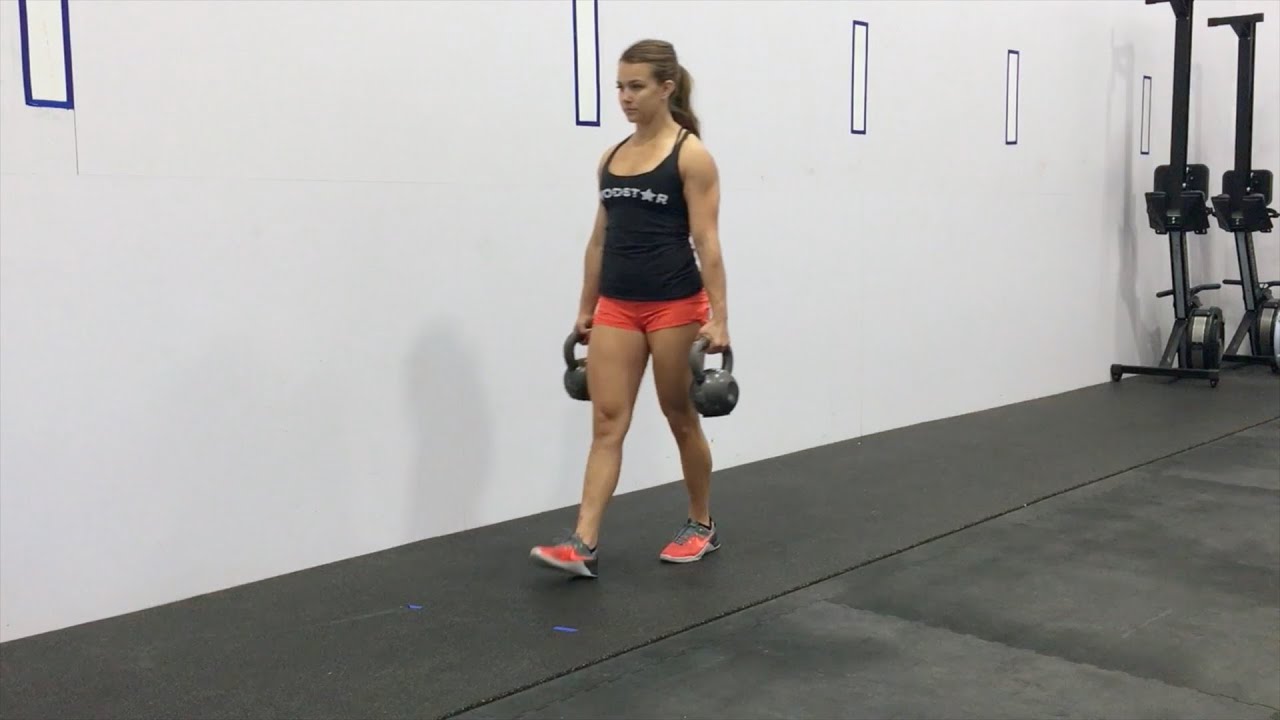
Even though the farmer’s carry is straightforward, getting started correctly is vital. Here are some tips for maintaining the right form:
- Posture First: Stand tall with your feet hip-width apart. Grip the weights firmly, pulling your shoulders back and down—avoid shrugging them.
- Engage Your Core: Tuck your rib cage down and brace your abdominal muscles. You must achieve the correct posture before you even start walking.
- Movement: As you begin to walk, focus on taking small, controlled steps, rolling from your heel to your big toe. Keep your core tight and breathe through your nose, if possible.
- Avoid Pitfalls: Be cautious not to lean away from the weights, allow your shoulders to creep towards your ears, or rush the movement. Quality over quantity is essential—start lighter and progressively increase weight as your form improves.
How to Incorporate the Farmer’s Carry into Your Routine
For those new to this exercise, Higgins suggests starting with a “suitcase carry.” Hold a single weight on one side and walk about 10 to 20 meters. To prepare your body, consider practicing a static hold first; simply stand still while holding the weight to familiarize yourself with the tension in your grip and core.
Progress is vital and can involve increasing either the weight or the distance, or even utilizing two weights. However, it’s crucial to “earn the right to go heavy” by ensuring your form is locked in before increasing intensity.
To support your strength training, incorporate supplementary exercises such as hip bridges, rotational lunges, and mobility techniques like the ‘cat-cow’ yoga pose. Keep in mind that strength training should be viewed as a form of “insurance”—the goal is to stay healthy and active. Aim for two to three sessions of consistent movement each week, prioritizing consistency over intensity.
Conclusion
Embracing the farmer’s carry can be a transformative addition to your fitness routine as you age. It’s more than just lifting weights; it’s about fostering overall strength, enhancing your daily functional movements, and preserving independence. Remember, the key is to prioritize form and consistency for long-term benefits. Start lifting, keep moving, and enjoy a vibrant, active lifestyle!