Before and After: A Stunning Bathroom Transformation in Lake Forest, IL
Before
The original primary bathroom in this historic Lake Forest estate, dating back to 1895, presented several challenges: a cramped layout, minimal storage, and an unimpressive tiny tub. Its design failed to reflect the grandeur of the home.
Design Team: Ablaze Design Group, led by CEO George Markoutsas, confronted numerous issues inherent to historic properties, including uneven floors and walls that weren’t plumb. Due to constraints on making structural changes, the team had to employ creative space planning and innovative solutions.
After
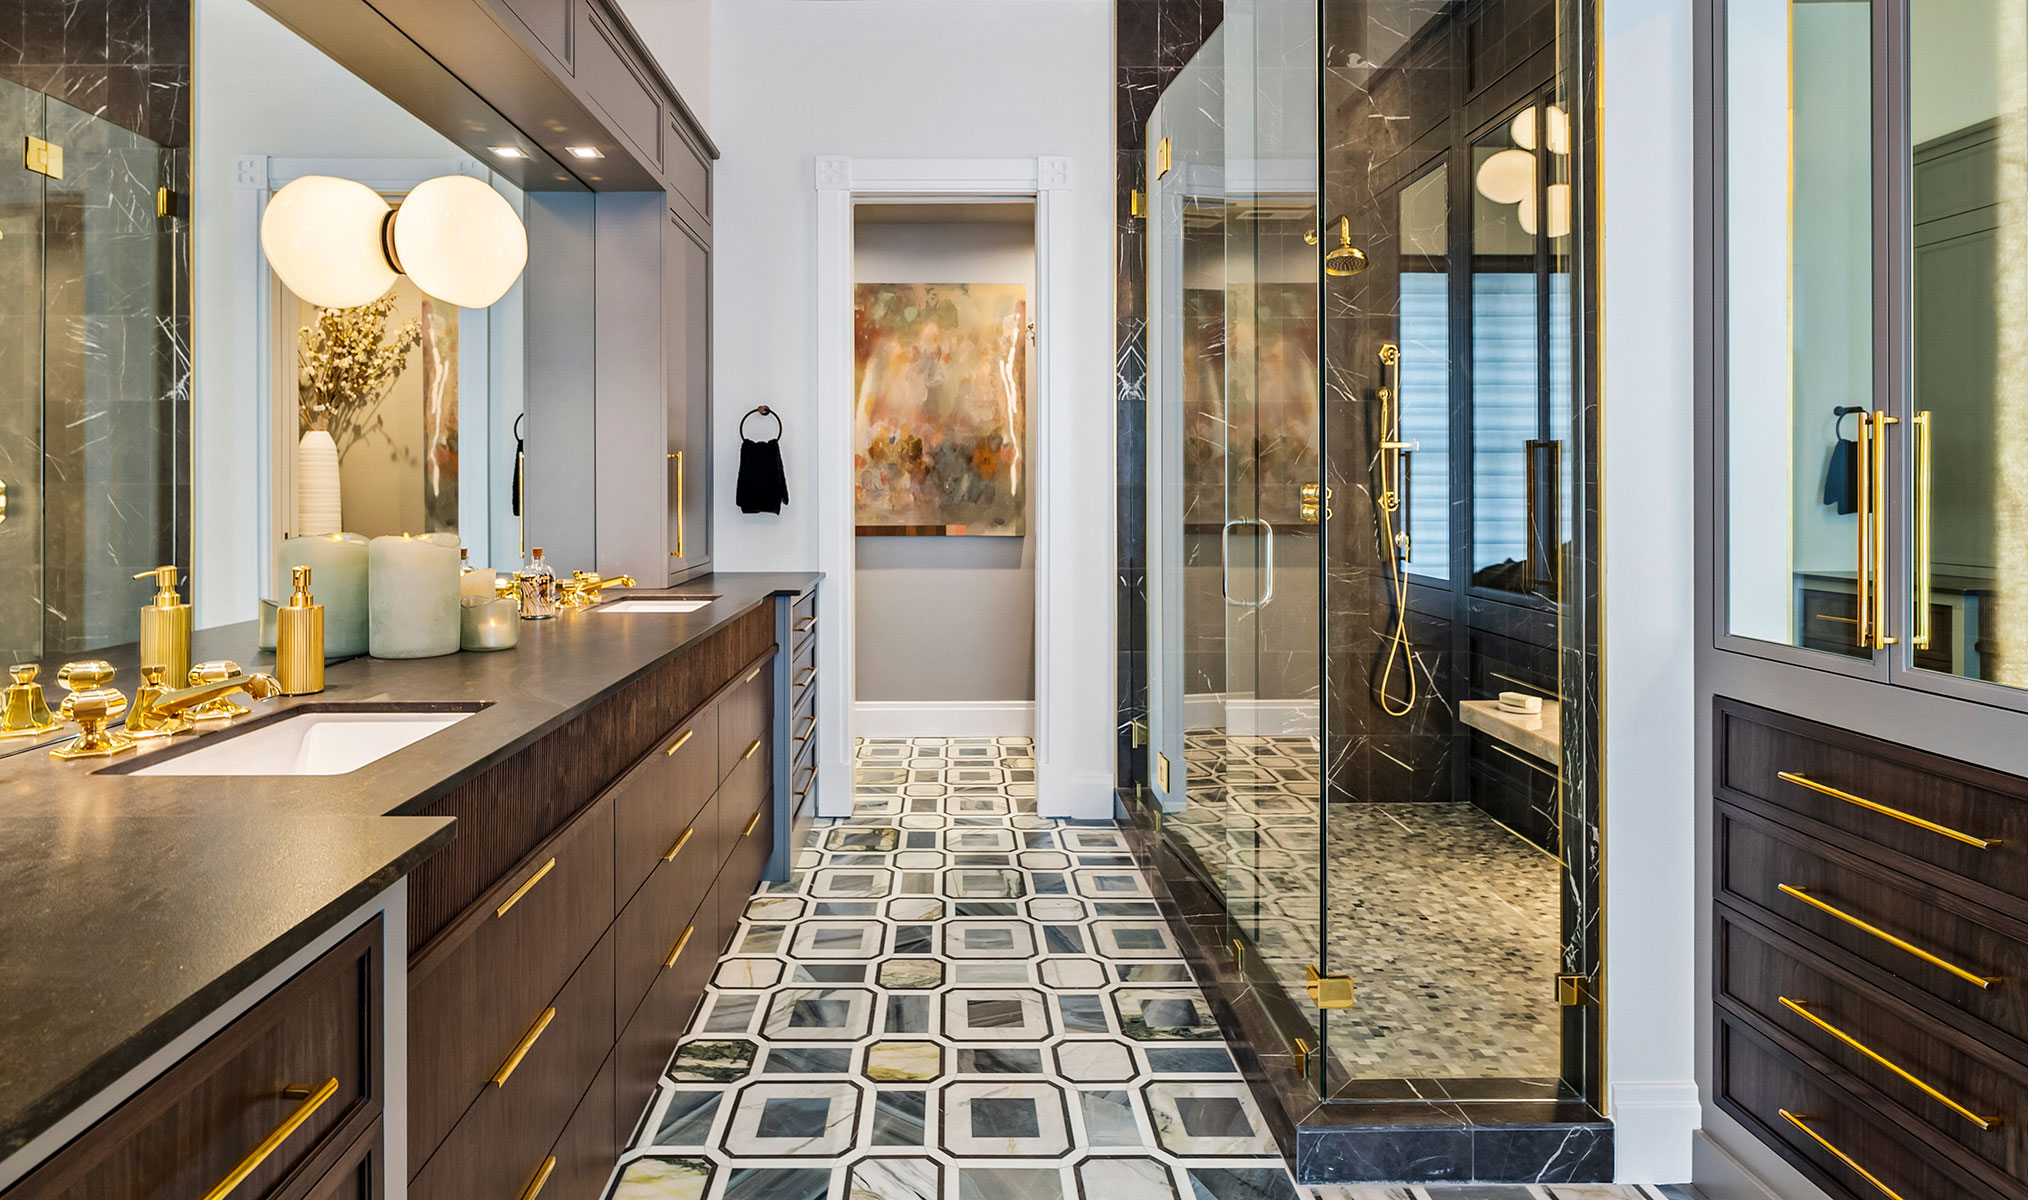
The redesigned bathroom honors the home’s historic character while enhancing functionality. Key features include:
-
Dual Vanities: Custom reeded walnut cabinetry provides much-needed storage and adds warmth.
-
Luxurious Materials: The use of Nero Marquina marble and Devonshire blue marble from Renaissance Tile & Bath enhances the space’s opulence.
-
Unlacquered Brass Fixtures: Sourced from O’Neil Ruppel, these fixtures evoke classic craftsmanship.
-
Smart Lighting: A combination of task and ambient lighting ensures that artisan fixtures shine. A stunning backlit Cambria quartz panel in the shower creates a soft glow.
This transformation not only respects the home’s heritage but elevates the bathroom to a level of sophisticated comfort.
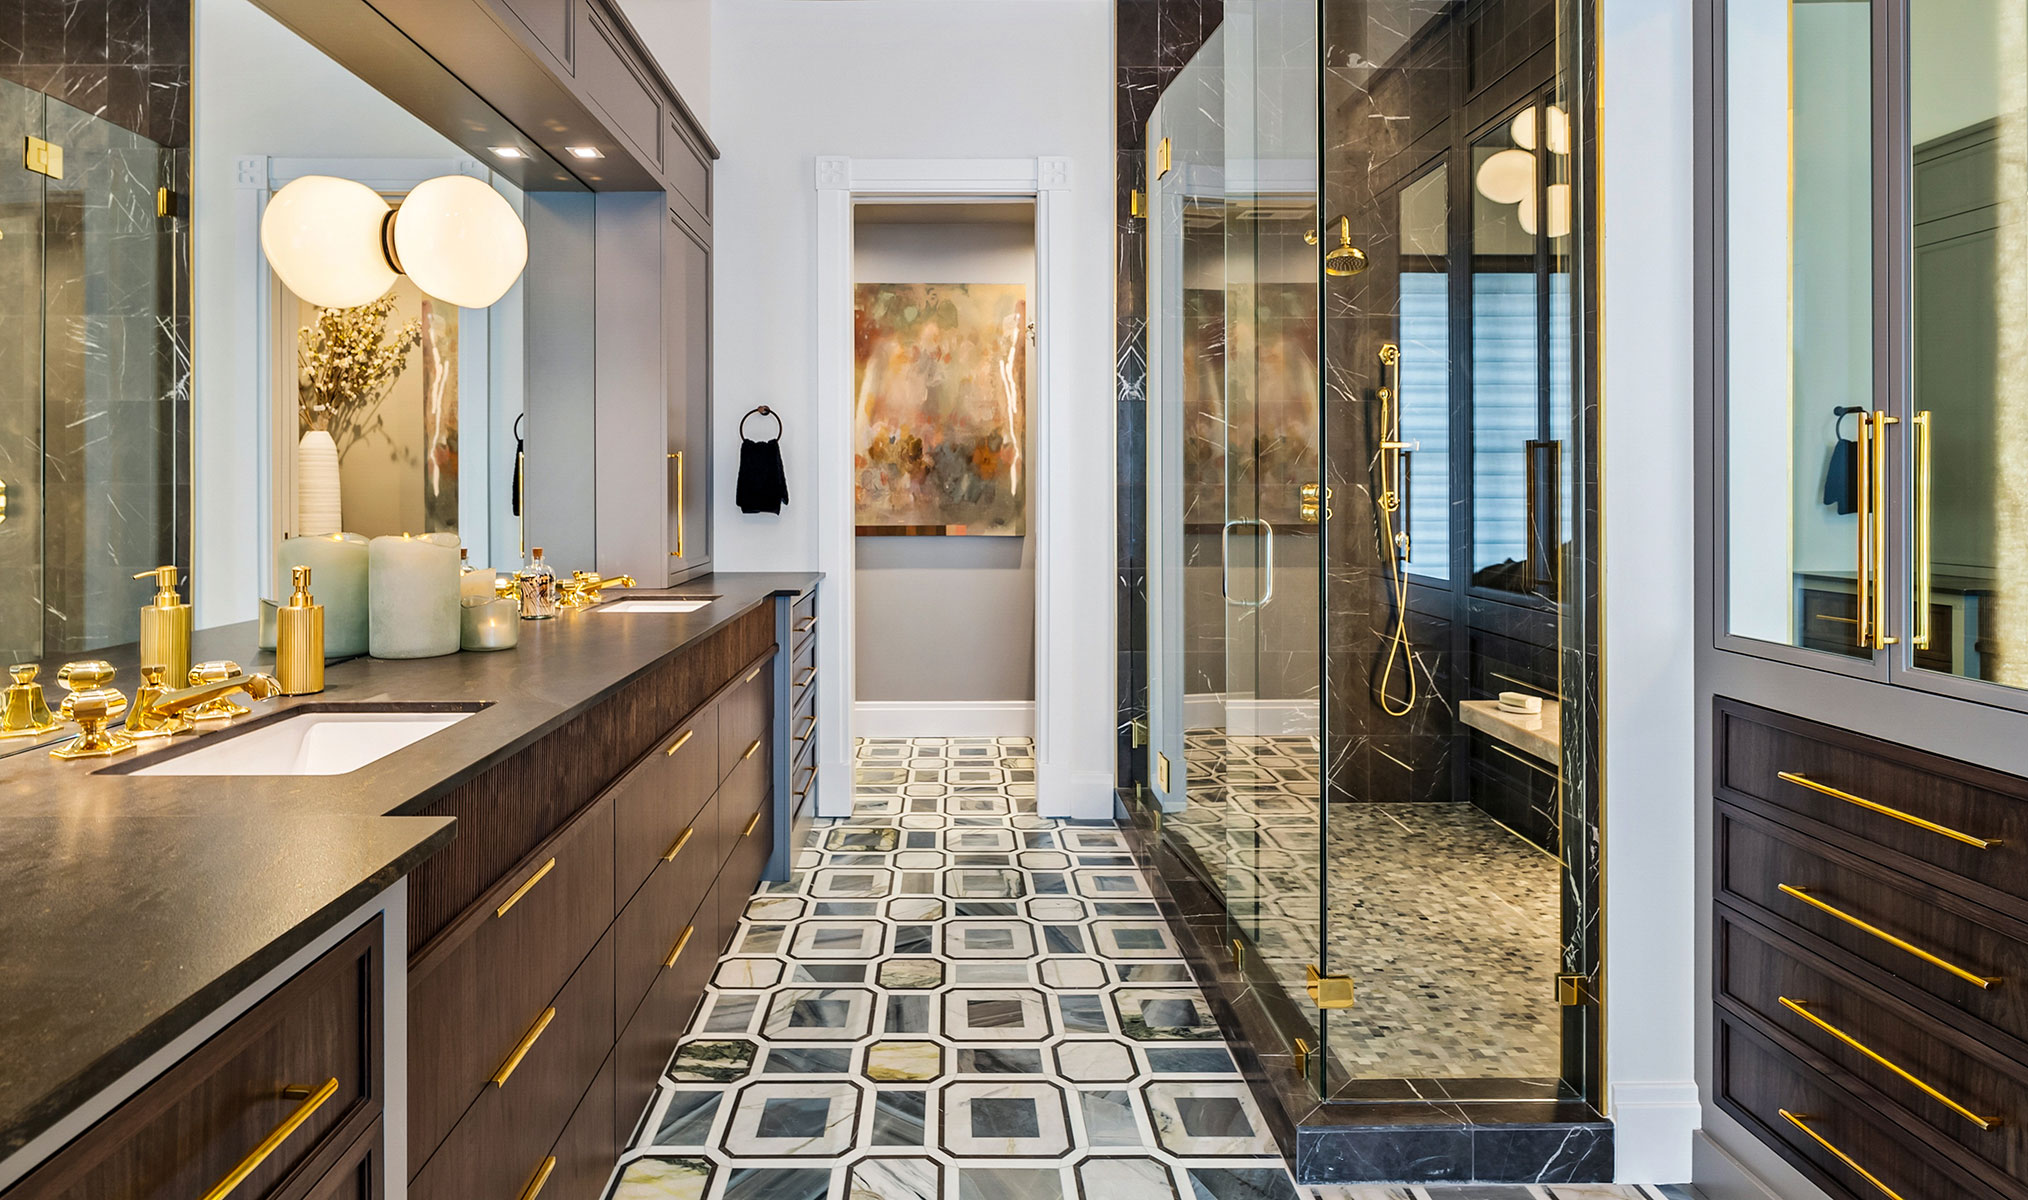
After Photos by Bobby Callejas, Bobby C Productions