MPNYC Transforms Piraeus Warehouse Through Adaptive Reuse
Manhattan Projects New York City (MPNYC) is set to transform a former storage and workshop building on Polydefkous Street in Piraeus, Greece, into a versatile space that will serve as an office, showroom, and gallery. This innovative transformation, scheduled for completion in October 2026, aims to breathe new life into the building, which is located diagonally opposite another MPNYC project, Castor Place.
Embracing the Past
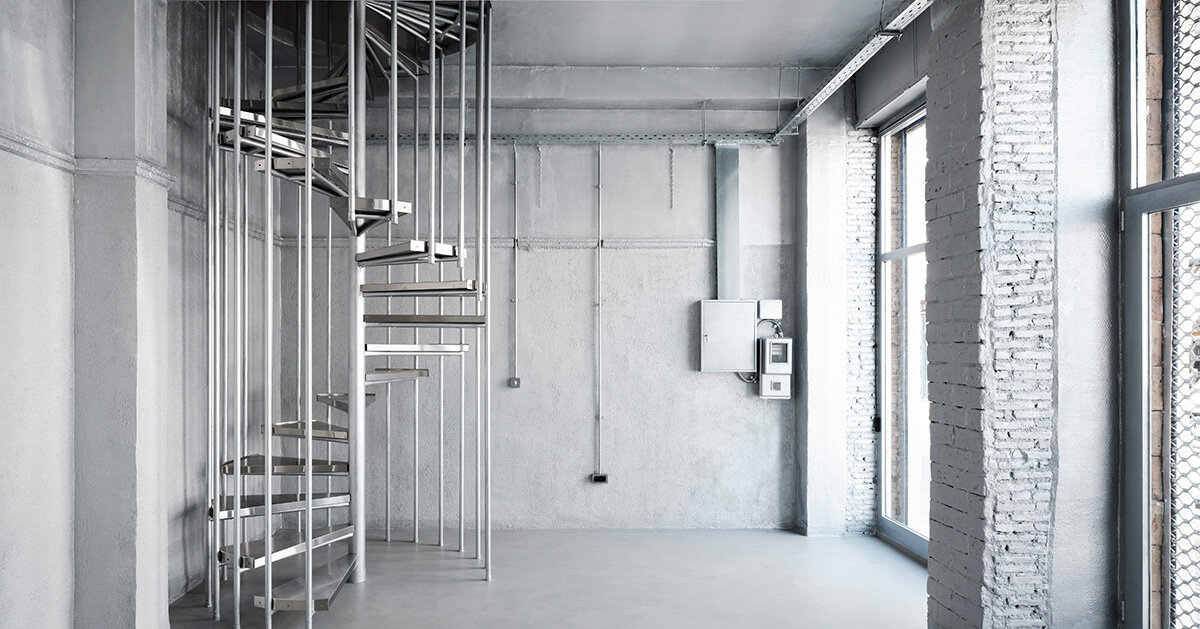
The architectural approach taken by MPNYC treats the existing structure as a “found object,” focusing on subtraction to reveal the original character of the building. Over the years, the warehouse has served various purposes—from a storage facility for the port to being divided into smaller cargo units and eventually evolving into repair workshops. Each of these iterations has left a mark on the architecture, with concrete mezzanines, columns, and floor slabs altering its interior.
The team describes the newly designed space as a “slider,” where rooms can adapt to serve multiple functions. For instance, the kitchen could transform into a workshop or a pop-up café, while meeting rooms might serve as gallery spaces or project rooms. This flexible design encourages collaboration among individuals across art, craft, and design disciplines.
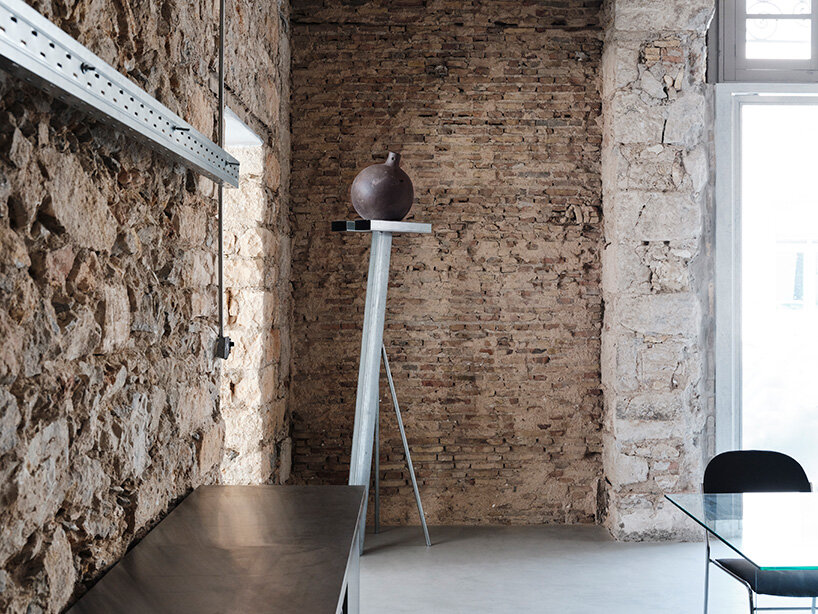
Image courtesy of Yorgos Kaplanidis
Reopening the Building Through Subtraction
The project emphasizes removing layers of later constructions to unveil the original architectural features. By restoring doorways and allowing more daylight into the space, MPNYC enhances the building’s character. Minimal steel pivot doors and reclaimed timber shutters are utilized to respect the building’s historical fabric.
Reclaimed brick is employed for small partitions, and existing masonry is cleaned and exposed, highlighting the building’s rich history. The removal of suspended ceilings showcases the building’s approximately 150-year-old fir roof, while older walls are redefined as gallery surfaces.
Adapting to the Future
The interior design embraces a showroom concept that is anything but neutral. Instead of sterile displays, objects are integrated with the traces of past occupations, creating a narrative that reflects the building’s history. For example, metal props from Castor Place’s inaugural exhibition have been repurposed as tables and display units, and old timber cabinets now serve as bookshelves.
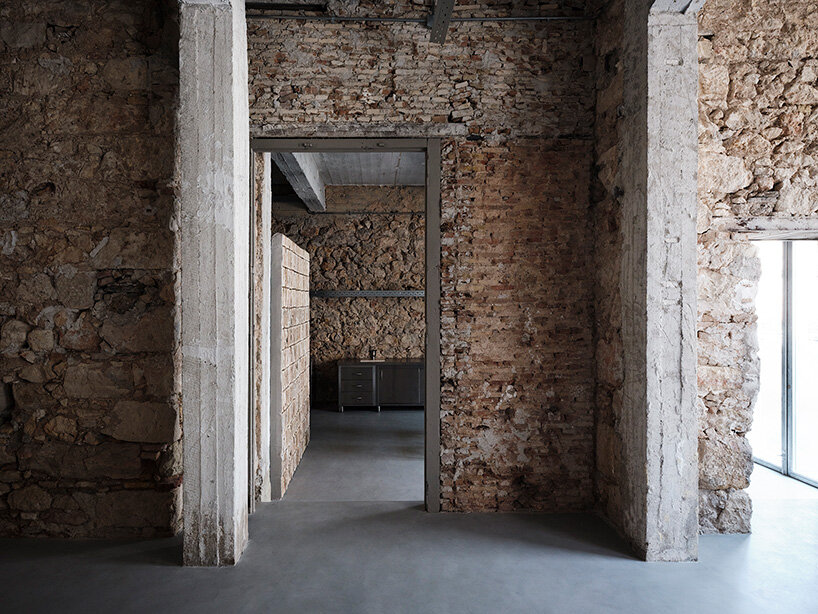
Image courtesy of Yorgos Kaplanidis
Conclusion
This adaptive reuse project not only highlights the architectural heritage of the Piraeus warehouse but also positions it as a dynamic cultural venue that fosters creativity and collaboration. As MPNYC prepares for the grand opening, the anticipation builds for a space that promises to be a hub for innovation and artistic exchange.
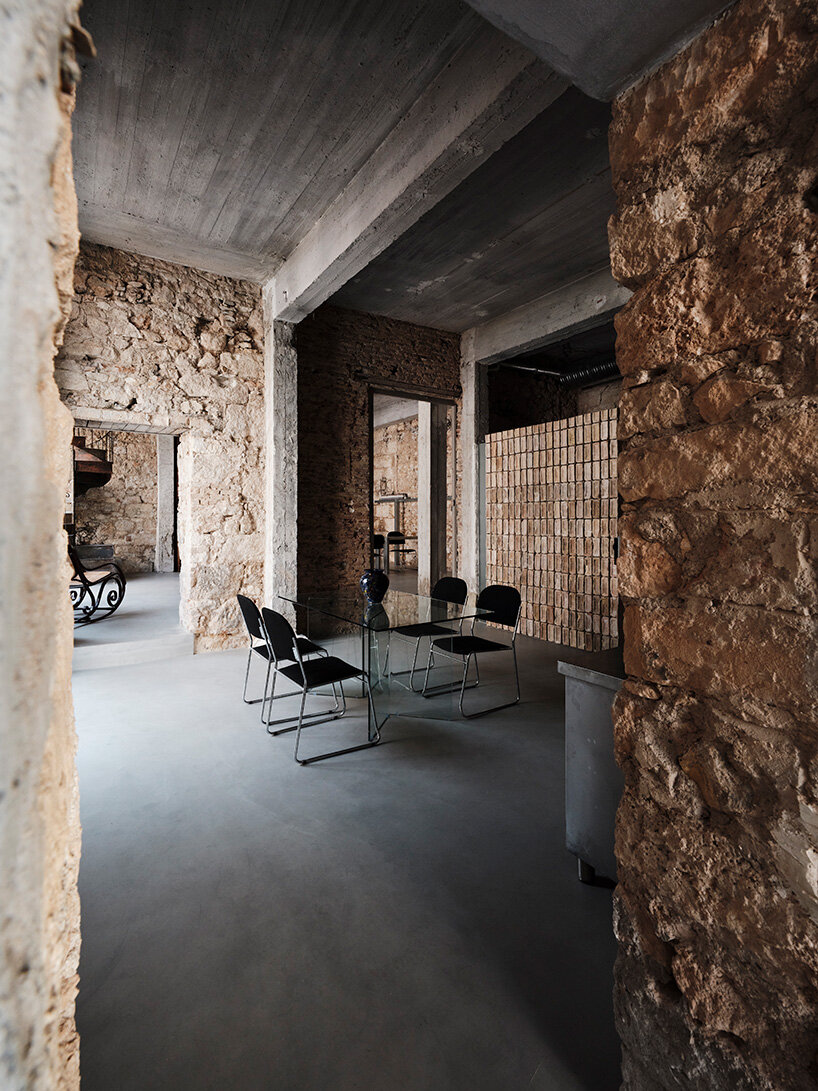
Image courtesy of Yorgos Kaplanidis