This summer, Europe has faced a series of relentless heat waves, reigniting discussions regarding the use of air conditioning. On one side, advocates argue for its necessity, while the opposing viewpoint highlights its detrimental effects on climate change. It might seem unreasonable to ask individuals suffering in extreme heat to avoid using AC, particularly when it contributes to the urban heat island effect and global warming.
However, as these heat waves intensify in the coming years, it is essential to explore alternatives beyond merely increasing the number of air conditioning units imported from abroad.
Seeking effective solutions resembles the challenge of reducing emissions; it requires a fundamental rethinking of our lifestyle and the structure of our social systems centered around capitalism’s perpetual growth.
This shift would necessitate a significant change in architectural and urban planning philosophies, alongside substantial investments in retrofitting existing buildings and new constructions to implement these changes. Given the escalating climate crisis, one might wonder, “Why not?” The unfortunate truth, however, is that “neoliberalism” often stands in the way.
The solutions we need are already apparent. We can look to our historical records, nature, and regions around the world that maintain a lifestyle without pervasive AC usage.
Let’s begin by examining the issues inherent in modern architecture, particularly in what is typically referred to as “the West.”
Climate Risk Reflects Broader Inequalities
In France, particularly hard-hit by this summer’s heat waves, Parisian rooftop apartments have garnered significant attention, serving as a microcosm of larger problems. According to The Independent:
A study on the unprecedented 2003 heat wave, which led to 15,000 heat-related fatalities, revealed that residing in an attic room directly exposed to the roof increased the risk of death by over four times, as reported by France’s public health agency last year.
Approximately 75% of Paris rooftops are covered with sheets of zinc, leading to the city’s iconic gray skyline that has inspired countless artists. Although UNESCO recognizes the craftsmanship of its zinc roofers as invaluable cultural heritage, the metal’s properties mean it retains and conducts heat.
These rooftops are often home to students and young individuals.
Broadly speaking, research indicates that instances of overheating predominantly occur in areas characterized by high apartment block densities and elevated poverty levels. Common traits in such low-income urban housing include:
- Residents of smaller apartments, often with minimal window access, frequently struggle to achieve adequate ventilation.
- Structures primarily made of concrete or asphalt exhibit a greater tendency to overheat. These materials absorb solar heat and slowly release it into the building and surrounding area. Since the late 20th century, they have increasingly dominated construction, especially in low-income housing due to more affordable manufacturing and building costs.
- Access to quality green spaces is often limited for ethnic minorities, individuals with limited income, women, the elderly, and people with disabilities.
Capitalist Architectures
In most urban planning efforts today, considerations for quality of life and heat survivability are often sidelined—if they are acknowledged at all. Instead, communities resemble “systems geared towards growth”:
… unattractive, filled with discordant gigantic sculptures or sprawling tracts of homogeneous houses and expansive shopping thoroughfares. This landscape is increasingly unwalkable, hostile to pedestrians, and unkind to ecosystems, despite the prevalence of greenwashing efforts. Overall, it appears increasingly unsustainable.
On the American front, Grist notes:
Historically, Florida homes were built on crawl spaces to protect them from flooding and to allow breezes to naturally cool the upper floors, as highlighted by Chao. However, many contemporary buildings are now constructed directly on concrete, meaning that, “as the earth itself warms,” the homes above absorb that heat as well.
Of course, if you crank your AC high enough, you might not notice. For decades, this provided American developers with implicit license to eliminate design elements such as thick masonry, high ceilings, shaded porches, and window shutters that once naturally regulated indoor temperatures, in favor of less expensive drywall and rudimentary box designs that facilitated the rapid expansion of suburban housing in previously uninhabited regions like Phoenix and Albuquerque. They cleared natural landscapes and laid asphalt, erecting decades of heat-absorbing, leaky neighborhoods, all while relying on AC to mask the problem.
Amidst these challenges, solutions do exist.
A straightforward, cost-effective strategy would be for governments to fund retrofits for homes by adding shutters and awnings, replacing heat-retaining asphalt driveways with gravel, painting buildings reflective shades, and ensuring new constructions have adequate shading and ventilation. Ensuring access to abundant green space across all communities could also be beneficial.
While providing AC units to households remains a consideration, it’s crucial to recognize that when the power fails during heat waves or when escalating electricity costs render it unaffordable, improperly designed dwellings can become dangerously hot.
A drastic change in architectural and urban planning could be as effective as introducing millions of AC units. At the very least, these shifts could reduce reliance on AC and prevent a power outage from becoming a life-threatening event.
Reimagining Architecture
Architects and urban planners must promptly revisit age-old principles, as argued by Common Edge:
…we find ourselves in a new urban era defined by rapid urbanization, accompanied by collaborative crises of climate disruption, environmental degradation, resource depletion, and geopolitical instability. The way we construct our communities—how these structures interact with the natural world—has always profoundly influenced human well-being, particularly at this critical juncture. This new age demands more than just innovative metaphorical designs; it requires practical applications of scientific insights to address the mounting challenges faced by human settlements and civilization itself.
Here’s the direction we should follow:
Scientific evidence can point to remedies, or at least establish the bounds for feasible solutions. By demonstrating that specific spatial designs encourage cognitive restoration, social interconnectedness, physical health, community engagement, and more environmentally friendly lifestyles—while others detrimentally impact these aspects—our choices in design become less about artistic freedom and more of a professional and ethical obligation.
In essence:
We need to revive and reinstate the living patterns that historically have nurtured human civilization.
This approach should also benefit other species.
Infusing Traditional Ventilation Techniques with Nature’s Wisdom
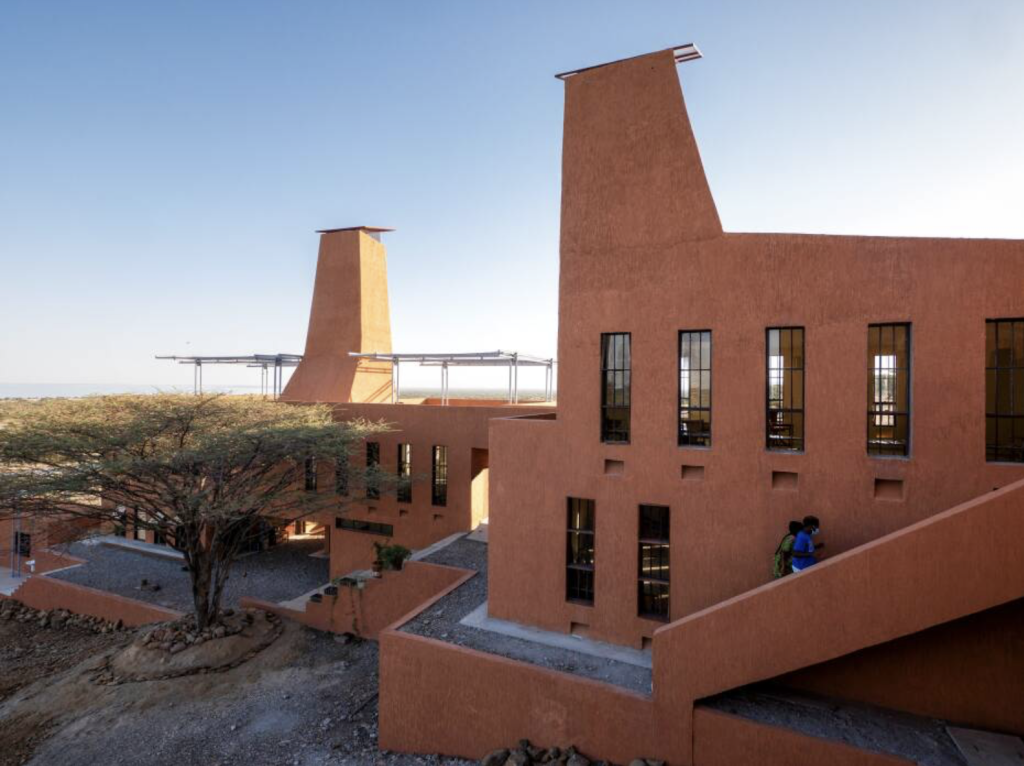
The Startup Lions campus, situated by Lake Turkana in Kenya, exemplifies a design inspired by termite mounds. As described by Kere Architecture:
The building’s design emulates the towering mounds created by local termite colonies. Tall ventilation towers create a natural cooling effect by extracting warm air upwards, introducing fresh air through thoughtfully placed low openings. This design effectively withstands high temperatures and protects IT equipment from dust.

Photo by Kinan Deeb for Kéré Architecture


***
In India, designers are exploring concepts inspired by beehives and terracotta pots for a novel approach to evaporative cooling, which also purifies the air:

***
If the “West” paused its conflicts and interventions in places like Iran, it might gain invaluable insights—if preservation efforts succeed. As noted in a previous analysis of Iranian architecture, the Persians have mastered cooling buildings in some of the most brutally hot climates for centuries without resorting to AC:
The Persian wind tower (بادگیر) is a 700-year-old air conditioning system capable of cooling environments by up to 12°C without using electricity.
[Credit: Never Enough Architecture] pic.twitter.com/bSSLJBv2Ap
— Chris (@ishiguzochris) November 12, 2023
This technology also effectively mitigates the circulation of stale air in our current pandemic-sensitive context. In urban areas grappling with significant air pollution, such designs help reduce indoor contaminants, fostering healthier living environments.
Furthermore, numerous methods exist to enhance these ancient designs for improved efficacy. Iranian architects continue to innovate shade solutions that permit natural light while maintaining ventilation:
Also looks fantastic which helps…. pic.twitter.com/WyO2G9rG8M
— Philip Oldfield (@SustainableTall) December 8, 2025
If you’re wondering how this is constructed, there’s a lightweight steel frame behind the bricks pic.twitter.com/lhuF5DfkbD
— Philip Oldfield (@SustainableTall) December 8, 2025
Double-Roof Concepts
Kere Architecture, responsible for the startup Lions campus, has initiated many projects that emphasize simple, traditional methods for cooling.
One such example is the Dano Secondary School in Burkina Faso.

In this design, upside-down plaster vaults evoke the appearance of draped fabric, dispersing indirect sunlight to brighten classrooms without raising temperatures. Gaps between modular plaster components allow heated air to escape upwards.
An elegant truss system, shaped like a fish, supports the corrugated metal roof, which undulates along the length of the building and features generous overhangs. This design minimizes direct sunlight exposure, aided by the building’s east-west alignment.
Additionally, the design incorporates laterite stone, which is abundantly found in the region and possesses excellent thermal mass properties, effectively absorbing heat. Though adaptations may be required to account for colder winters in northern climates, the knowledge already exists to make those adjustments.
Earth-Based Insulation
According to Sara Saadouni, a lecturer in sustainable technology and building engineering at Nottingham Trent University, the earth can also be harnessed in similar ways:
Underhill, designed by Arthur Quarmby in West Yorkshire, utilizes the earth’s stable temperature to maintain indoor comfort during summer months. The ground serves as a powerful insulator, and while external temperatures fluctuate due to weather, underground temperatures remain relatively constant at 2-4 meters deep. This high thermal mass allows the earth to absorb and retain significant amounts of heat, resulting in less extreme temperature variations.
Consequently, earth-sheltered buildings are buffered from temperature extremes, precipitation, wind, and humidity, which in turn stabilizes indoor temperatures against overheating in summer and provides warmth during winter.
Quarmby conceptualized Underhill almost six decades ago, while adobe structures have been successfully built worldwide for even longer. By employing locally sourced materials like clay, sand, and straw, these mud houses efficiently maintain cool interiors, unlike hastily constructed neighborhoods utilizing asphalt, concrete, zinc, and drywall, which exacerbate heat retention.
***
This brings us to a pivotal question: we understood—or rather, used to know—how to stay cool without air conditioning. Now, it’s simpler and less expensive to construct mass accommodations without prioritizing climate considerations.
Yet both public institutions and private enterprises are increasingly featuring such eco-conscious buildings, adapted to counter nature’s challenges. So why aren’t these designs being more broadly embraced?
It’s disheartening to question whether the lives of the underprivileged and vulnerable hold sufficient value to justify the cost. Sadly, the answer appears clear in today’s context.
Consider the number of homes that could have been either retrofitted or constructed with cooling designs for the trillions spent on military endeavors or the hundreds of billions allocated to other conflicts. The latter could undeniably have improved living conditions for those who perished in recent European heat waves, facilitating their survival in extreme conditions. As the next summer approaches, without a realignment of priorities, we are likely to witness an increase in “excess deaths” attributed to heat waves.
Notes
- If Phoenix, for instance, were to face a two-day blackout during a severe heatwave, it could potentially lead to the rapid demise of approximately 12,800 individuals, with nearly one million requiring emergency medical attention.
- The financial savings are not as significant as one might assume. According to Grist:
…in Massachusetts, where passive building designs have become mandatory in many cities, a survey indicated that such structures only cost about two to three percent more than conventional buildings.
3. In an engaging analysis, The Independent calculated that using $1 trillion could finance approximately 2.5 million homes, given that the median sales price for homes in the U.S. hovers around $403,200 according to the Federal Reserve Bank of St. Louis.